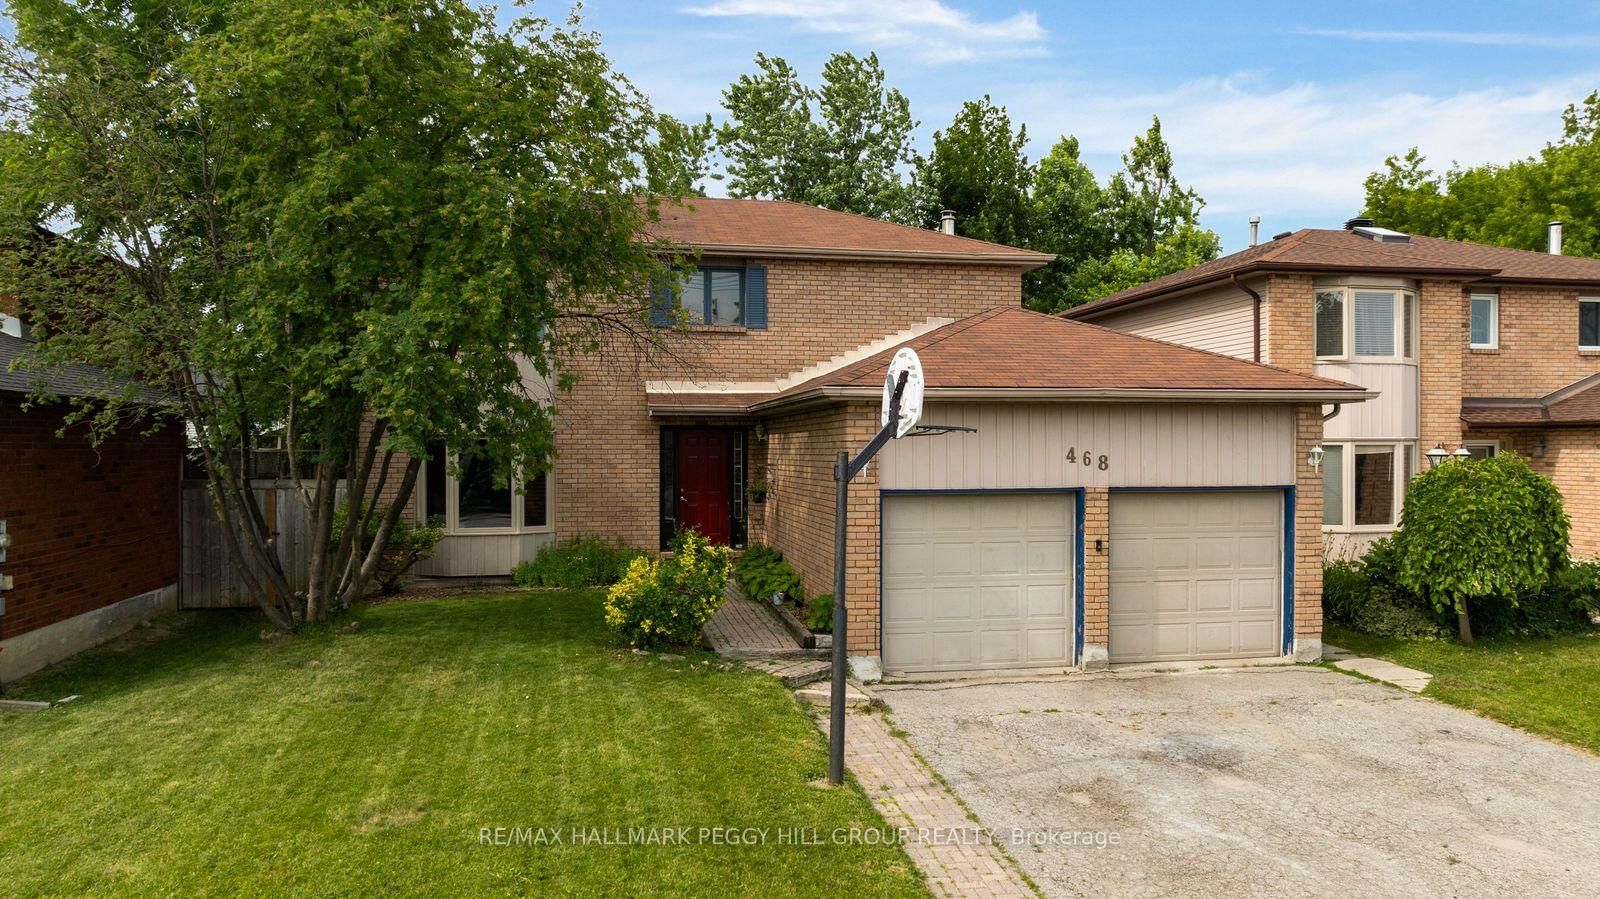
<-- style PDP --> 10 Davies Crescent, Barrie - Detached for sale for $699,000
  • sold

10 Davies Crescent

Barrie, Ontario, L4M 2M3 - Grove East

$699,000$000000

  • Neighbourhood

    Grove East

  • Major Intersection

    Duckworth St/Davies Cres

  • Listed Since: 228 day(s)

  • Last update: 217 day(s) ago

Overview

  • Property Type

    Detached, Backsplit 4

  • Bedrooms

    3

  • Bathrooms

    2

  • Basement

    Full + Unfinished

  • Kitchen

    1

  • Total Parking

    5 (1 Attached Garage)

  • Lot Size

    60x110 (Feet)

  • Taxes

    $5,209.38 (2025)

  • Type

    Freehold

Property Description

Property description for 10 Davies Crescent, Barrie

Top 5 Reasons You Will Love This Home: 1) Perfectly positioned on a quiet crescent in one of Barrie's most sought-after East End neighbourhoods, this stunning corner lot home sits just minutes from Royal Victoria Regional Health Centre, Georgian College, Highway 400, top-rated schools, and all the everyday amenities your family could need 2) From the moment you step inside this beautifully renovated four level backsplit, you'll appreciate the thoughtful and versatile layout including a welcoming main level with a kitchen, dining, and living space, three generous bedrooms and a full bathroom upstairs, an above-grade family room with a powder room and den, plus an unfinished basement ready for your personal touch with a rough-in bathroom, workshop space, and ample storage 3) At the heart of the home lies a stunning gourmet kitchen boasting granite countertops, a farmhouse sink, a large island, and high-end stainless-steel appliances, while the spa-inspired bathroom impresses with a glass shower, soaker tub, heated floors, and elegant modern finishes that make every day feel like a retreat 4) Quality and care are evident throughout, with rich hardwood flooring, classic crown moulding, updated windows and doors, modern lighting, and a long list of mechanical and cosmetic upgrades that have been thoughtfully completed over the years, giving you the confidence and comfort of a truly move-in ready home 5) Step outside and discover your own private oasis, a fully fenced corner lot with walkout access to multiple stone patio seating areas, mature landscaping that adds colour and charm through every season, and a 10'x10' shed, creating the perfect setting for family gatherings, weekend entertaining, or simply unwinding in your own beautifully low-maintenance outdoor escape. 1,714 above grade sq.ft. plus an unfinished basement.

Listed by FARIS TEAM REAL ESTATE BROKERAGE

  • MLS #

    S12829418

  • Sq. Ft

    1500-2000

  • Sq. Ft. Source

    MLS

  • Lot Irregularities

    n/a

  • Year Built

    51-99

  • Pool

    None

  • Drive

    Available

  • Garage

    Attached, 1 spaces

  • Total Parking

    5

  • Family Room

    N

  • Den

    N

  • Exterior

    Brick

  • Fireplace

    Y

  • Roof

    Asphalt Shingle

  • Foundation

    Poured Concrete

  • Elevator

    n/a

  • Water View

    n/a

  • Laundry Level

    n/a

  • Heat

    Forced Air

  • A/C

    Central Air

  • Water

    Municipal

  • Water Supply

    n/a

  • Sewers

    Sewers

  • Central Vac

    Y

  • Kitchen

    5.78 x 5.18 ft Main level

    hardwood floor, Stainless Steel Appl, Breakfast Bar

  • Dining

    2.91 x 2.82 ft Main level

    hardwood floor, Window, Crown Moulding

  • Living

    4.07 x 4.03 ft Main level

    hardwood floor, Large Window, Crown Moulding

  • Primary

    4.28 x 3.07 ft Upper level

    Semi Ensuite, B/I Closet, hardwood floor

  • Br

    3.82 x 2.72 ft Upper level

    hardwood floor, Ceiling Fan, Closet

  • Br

    2.95 x 2.61 ft Upper level

    hardwood floor, Ceiling Fan, Closet

  • Family

    6.32 x 3.66 ft Lower level

    Vinyl Floor, W/O To Yard, Gas Fireplace

  • Den

    2.9 x 2.88 ft Lower level

    Vinyl Floor, Window

  • Laundry

    1.75 x 1.36 ft Lower level

    Vinyl Floor, Walk-Out, Laundry Sink

  • MLS #

    S12829418

  • Sq. Ft

    1500-2000

  • Sq. Ft. Source

    MLS

  • Lot Irregularities

    n/a

  • Year Built

    51-99

  • Pool

    None

  • Drive

    Available

  • Garage

    Attached, 1 spaces

  • Total Parking

    5

  • Family Room

    N

  • Den

    N

  • Exterior

    Brick

  • Fireplace

    Y

  • Roof

    Asphalt Shingle

  • Foundation

    Poured Concrete

  • Elevator

    n/a

  • Water View

    n/a

  • Laundry Level

    n/a

  • Heat

    Forced Air

  • A/C

    Central Air

  • Water

    Municipal

  • Water Supply

    n/a

  • Sewers

    Sewers

  • Central Vac

    Y

  • Kitchen

    5.78 x 5.18 ft Main level

    hardwood floor, Stainless Steel Appl, Breakfast Bar

  • Dining

    2.91 x 2.82 ft Main level

    hardwood floor, Window, Crown Moulding

  • Living

    4.07 x 4.03 ft Main level

    hardwood floor, Large Window, Crown Moulding

  • Primary

    4.28 x 3.07 ft Upper level

    Semi Ensuite, B/I Closet, hardwood floor

  • Br

    3.82 x 2.72 ft Upper level

    hardwood floor, Ceiling Fan, Closet

  • Br

    2.95 x 2.61 ft Upper level

    hardwood floor, Ceiling Fan, Closet

  • Family

    6.32 x 3.66 ft Lower level

    Vinyl Floor, W/O To Yard, Gas Fireplace

  • Den

    2.9 x 2.88 ft Lower level

    Vinyl Floor, Window

  • Laundry

    1.75 x 1.36 ft Lower level

    Vinyl Floor, Walk-Out, Laundry Sink

Thinking of Selling?

Find Out Your Home’s Value in Today’s Market!

No Email or Signup is required to view your home estimate.

estimate your home value

Contact Manoj Kukreja

Sales Representative,
Century 21 People’s Choice Realty Inc.,
Brokerage
(647) 576 - 2100

Manoj profile avatar

Property History

Property history for 10 Davies Crescent, Barrie

This property has been sold 9 times before. Create your free account to explore sold prices, detailed property history, and more insider data.

Sign In / Register

Estimated price

Date
Price
Change
2026-02-28
$706,121
---

Mortgage Calculator

This data is for informational purposes only.

Mortgage Payment per month

Principal Amount

Interest

Total Payable

Amortization

Amortization

Closing Cost Calculator

This data is for informational purposes only.

Closing Cost Total for this property

Total Cash flow for purchasing this property

Down Payment(%)*
Additional information

Provincial Land Transfer Tax

Ontario Land Transfer Tax Rebate

Toronto Land Transfer Tax

Toronto Land Transfer Tax Rebate

PST on CMHC Insurance Premium

Lawyer Fees

$2,825

Government Registration Fee's

$164

Title Insurance

Closing Cost Total

Total Cash flow for purchasing this property

Provincial Land Transfer Tax

Ontario Land Transfer Tax Rebate

Toronto Land Transfer Tax

Toronto Land Transfer Tax Rebate

PST on CMHC Insurance Premium

Lawyer Fees

$2,825

Government Registarion Fee's

$164

Title Insurance

Down Payment(%)*

* A down payment of less than 20% is permitted only for first-time home buyers purchasing their principal residence. The minimum down payment required is 5% for the portion of the purchase price up to $500,000, and 10% for the portion between $500,000 and $1,500,000. For properties priced over $1,500,000, a minimum down payment of 20% is required.

Thinking of Selling?

Find Out Your Home’s Value in Today’s Market!

No Email or Signup is required to view your home estimate.

estimate your home value

Contact Manoj Kukreja

Sales Representative, Century 21 People’s Choice Realty Inc., Brokerage
(647) 576 - 2100

Manoj profile avatar

Recent Sold Listings in Grove East, Barrie

Popular Cities